
AI takeoffs, CSI MasterFormat estimates, andside-by-side bid leveling.
Upload PDFs and IFC models, generate quantities with manual or AI takeoffs, build estimates organized by CSI MasterFormat, and compare subcontractor bids side-by-side — all from one source of truth.
From drawing upload to bid-ready deliverables.
Five steps that replace spreadsheets, plugins, and manual handoffs with one estimating workflow — from plan upload through side-by-side bid comparison.
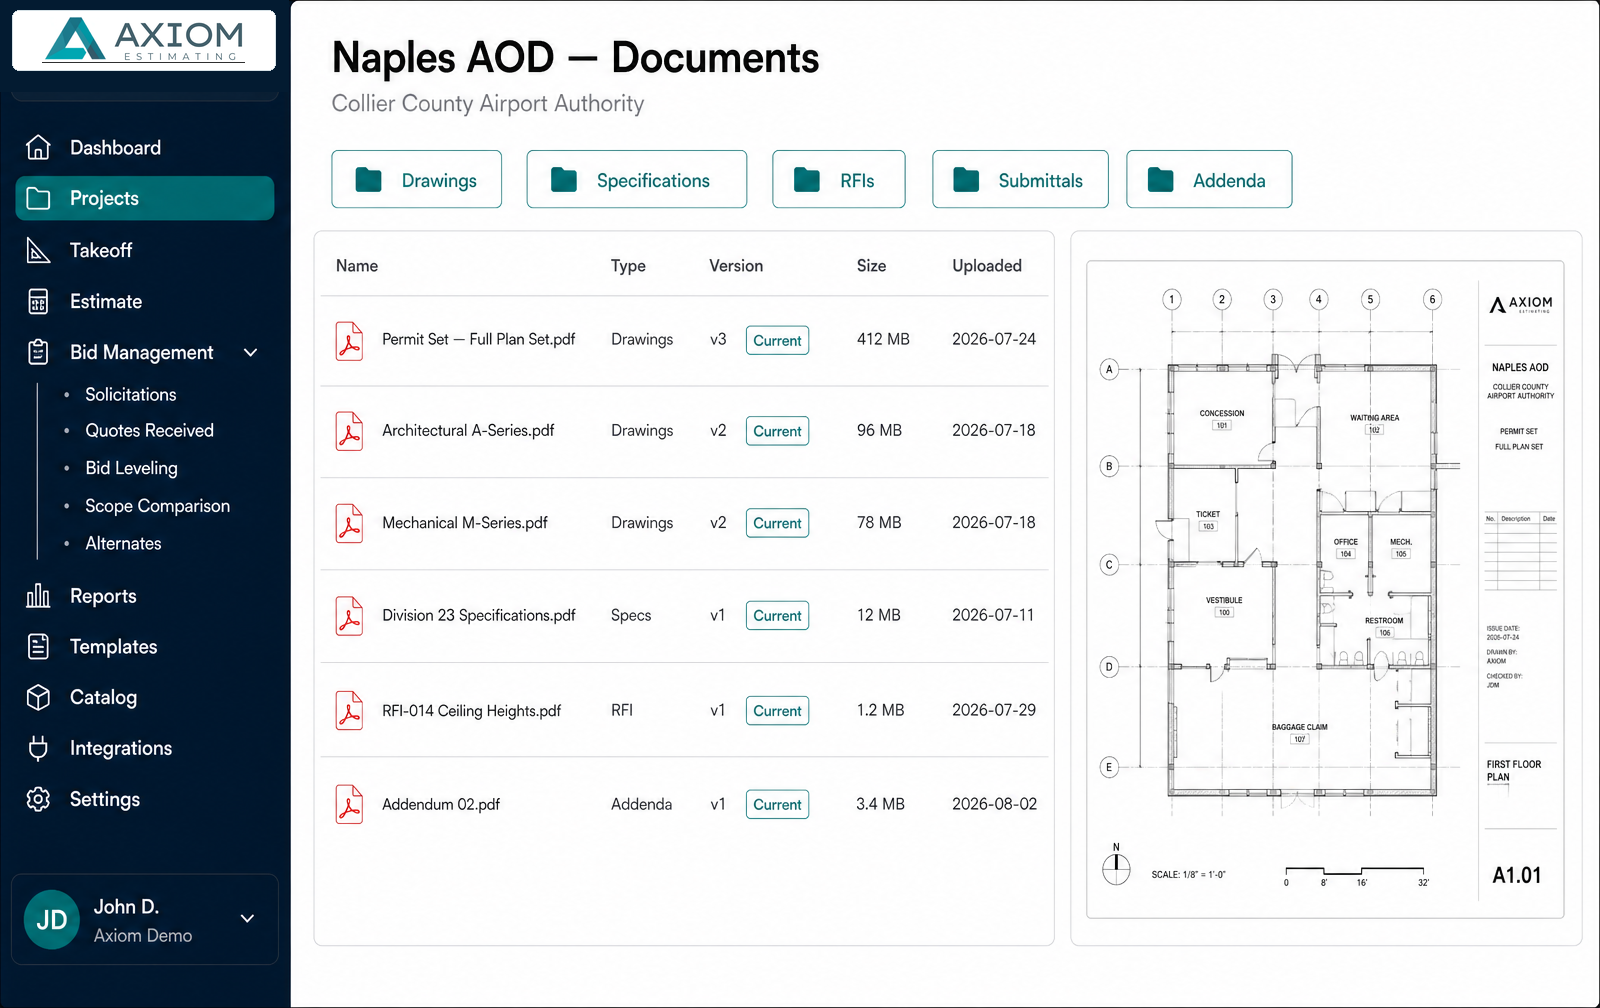
Bring in the plan set.
Drop in PDFs, plan sets, or IFC 3D models. Axiom keeps every revision, addendum, and RFI in one version-controlled document store.
- PDFs and IFC 3D models
- Unlimited plan sets and revisions
- No browser upload size caps
Try it: drop a plan set and watch the estimate build.
A simulated run of the real workflow — upload a PDF or IFC model, watch quantities get extracted sheet by sheet, see them land as CSI MasterFormat line items, then level subcontractor bids side-by-side against your own estimate. Nothing leaves your browser.
- UploadWaiting
- TakeoffWaiting
- EstimateWaiting
- Level bidsWaiting
Or start with one of our sample projects — a 5-sheet tenant improvement plan set or a structural IFC model.
Line items appear here as takeoff quantities are pushed into the estimate.
Demo data only — dropped files stay on your device and are never uploaded.
A live look at Axiom Estimating.
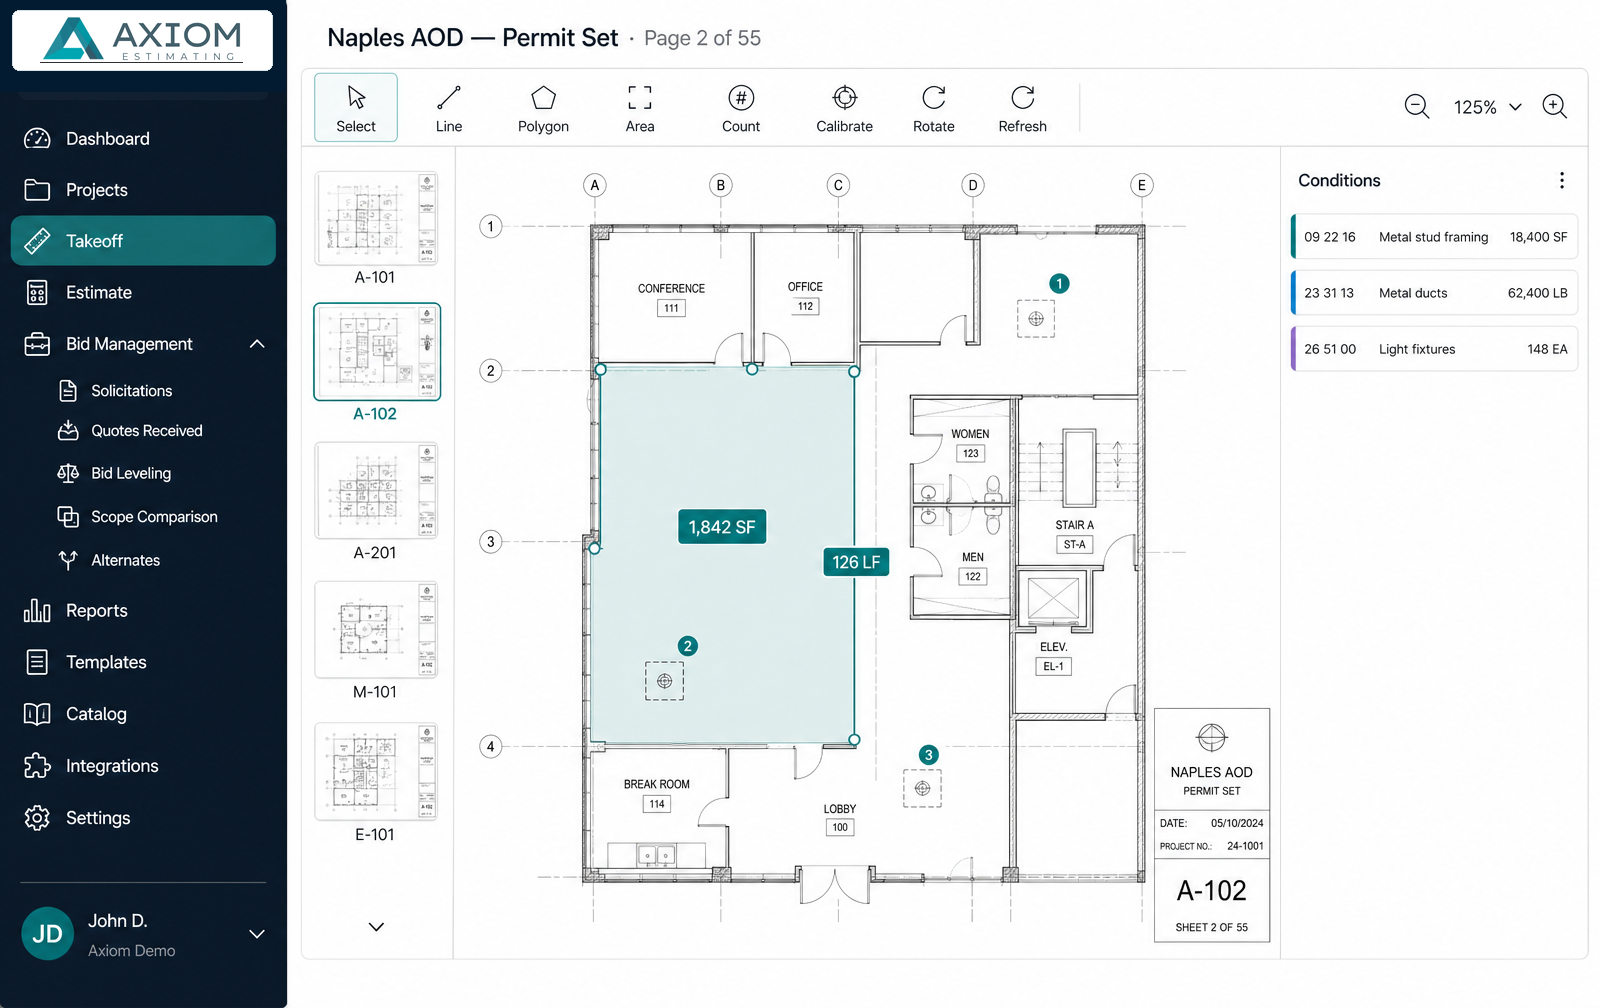
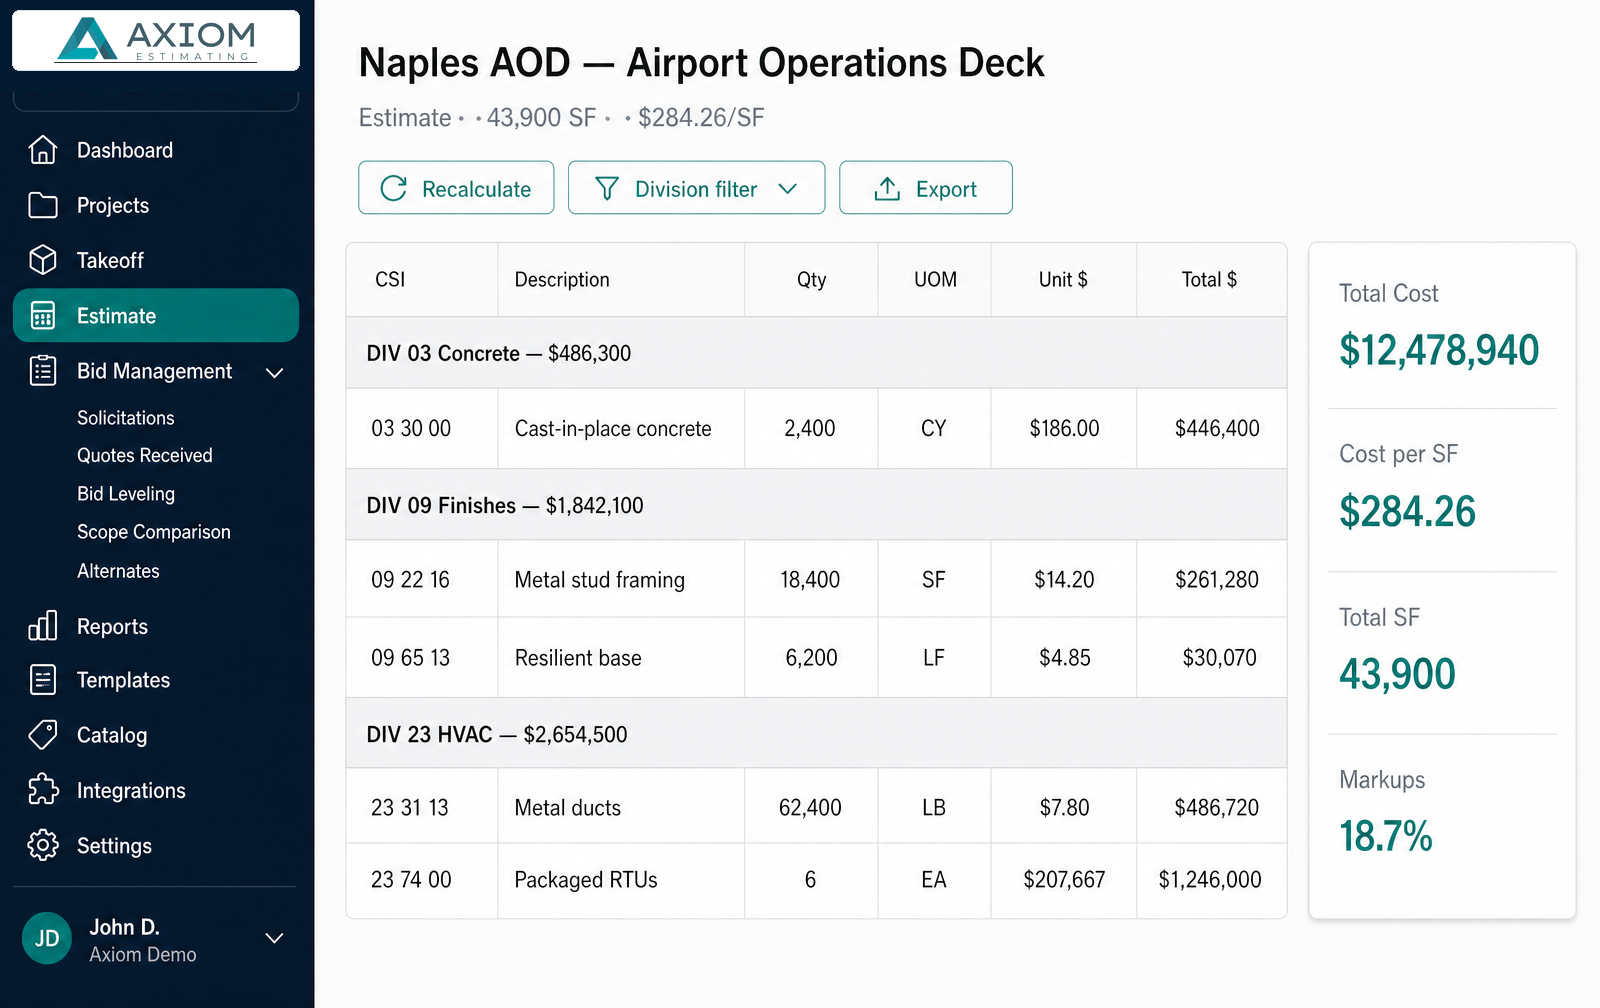
Every screen below is the real product — dashboards, drawings, takeoffs, estimates, proposals, and bid leveling working from one source of truth.
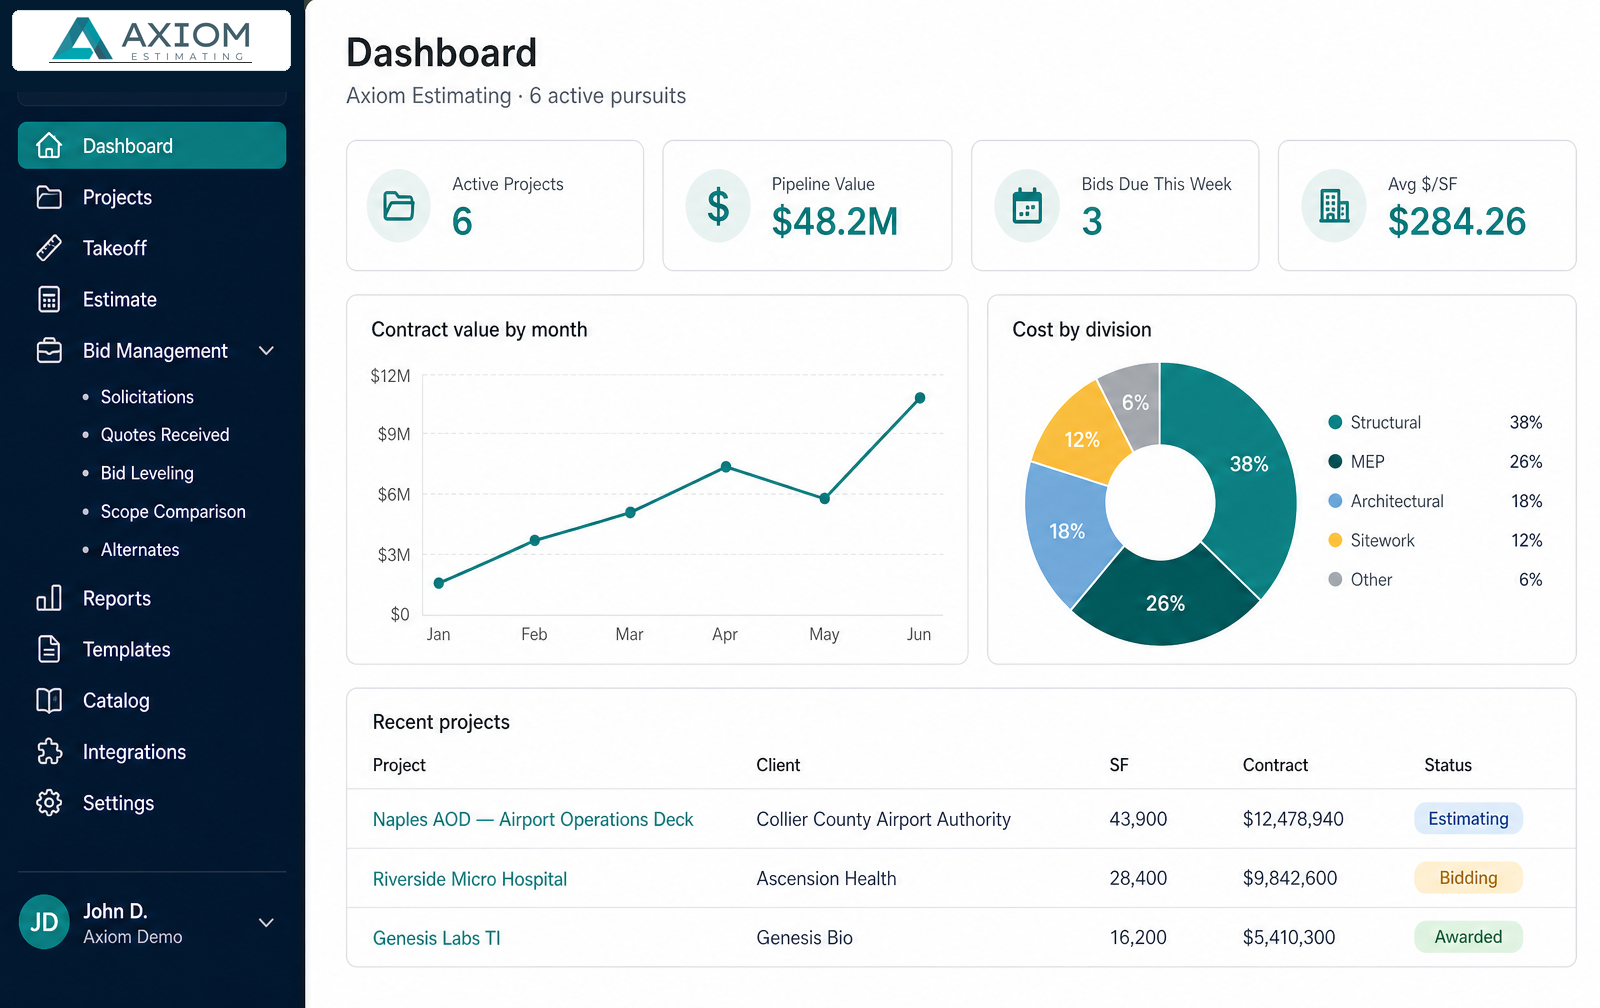
Every capability, shown on the real product.
Axiom Estimating LLC unifies drawings, takeoffs, estimates, bid leveling, and proposals in one workspace — no plugins, no spreadsheets, no lock‑in.
Measure straight from the drawings.
Calibrate any PDF and click to measure areas, lengths, and counts — or let the takeoff engine extract CSI‑coded quantities from the plan set automatically. IFC 3D models auto‑quantify walls, doors, windows, and slabs.
- PDF + IFC 3D support
- Area · length · count
- CSI-coded line items
MasterFormat from division to line item.
Estimate by CSI divisions and sub‑codes or roll up industry‑standard assemblies. Editable unit costs, regional labor factors, and general conditions live alongside every line.
- Assembly library
- Regional labor factors
- Live division totals
Every subcontractor, side by side.
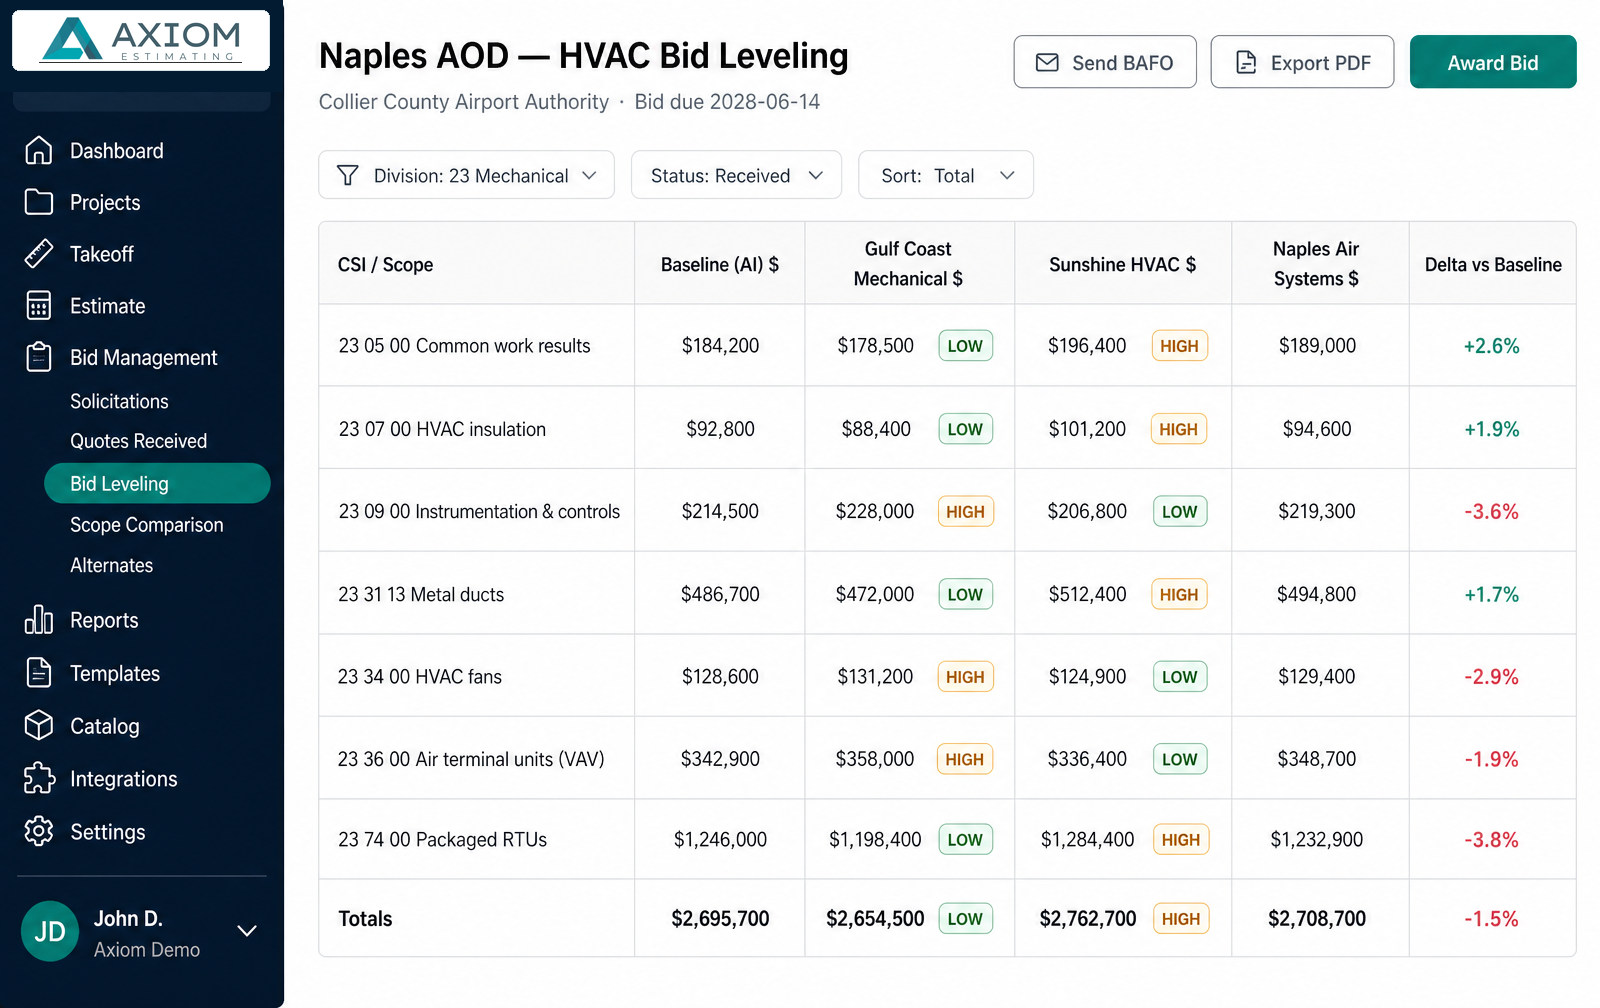
Normalize scope and price by CSI code across every bid you receive. Variance flags surface risk before award day, and templated leveling emails go out to each sub in one click.
- Division-level comparison
- Automatic variance flags
- Templated sub emails
Deliver the bid, not a mess.
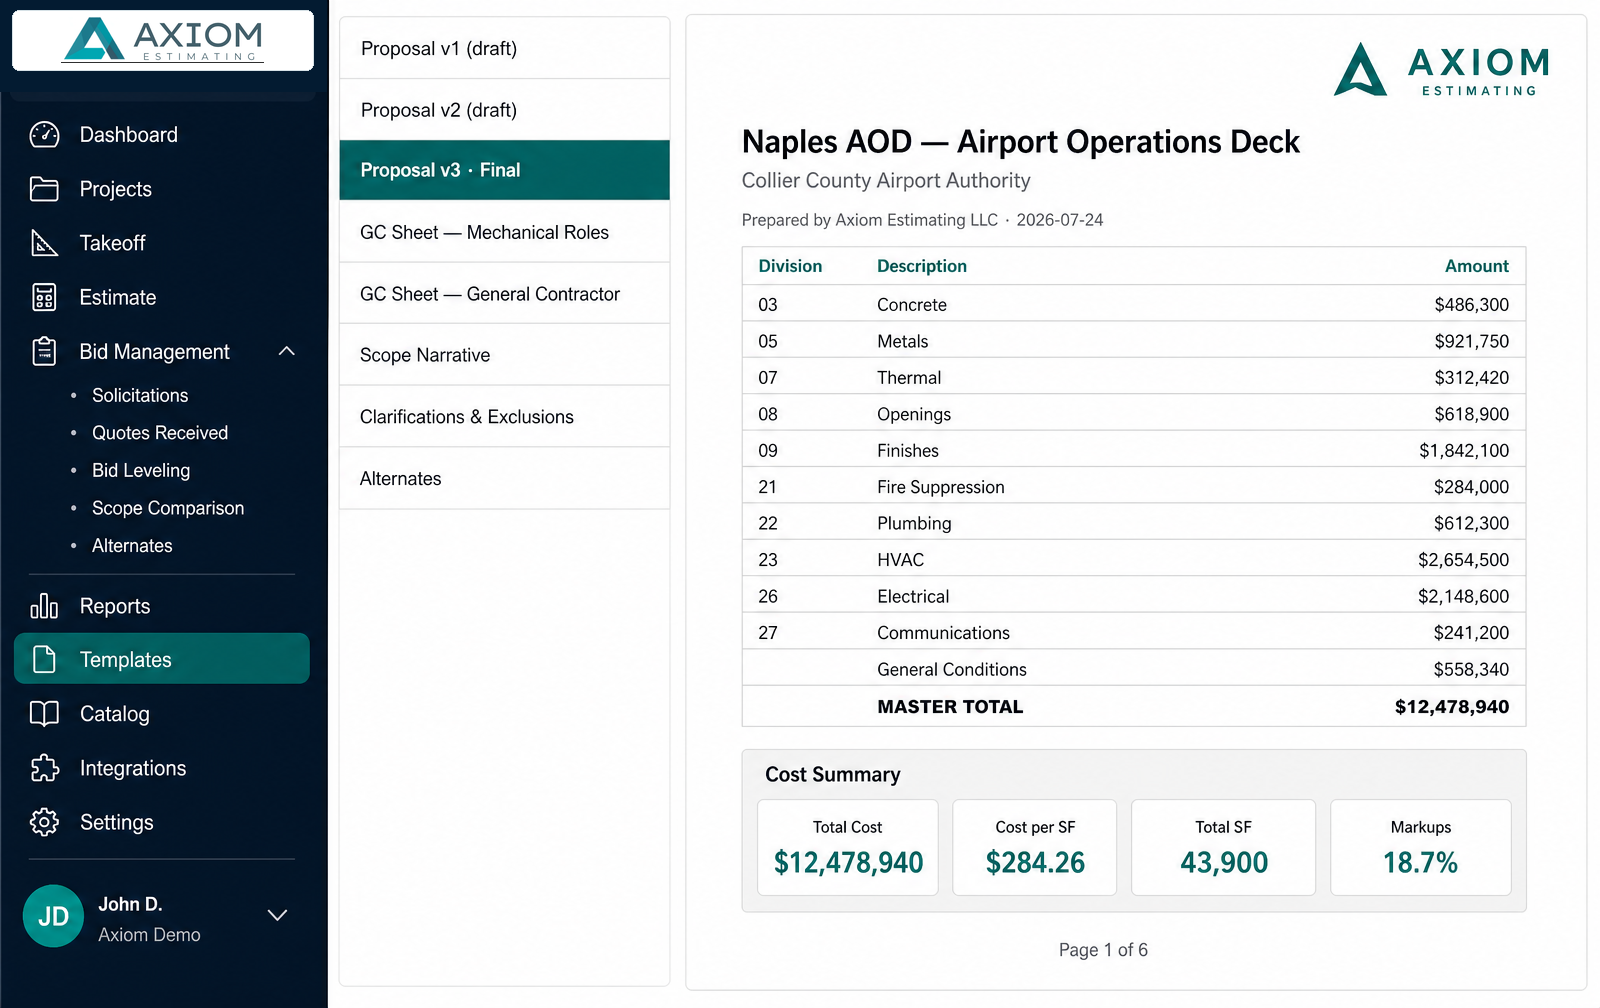
Generate proposal PDFs, GC sheets by trade role, and scope narratives from the same source of truth that drove your takeoff and estimate.
- One-click proposal PDF
- GC sheet by role
- Scope · qualifications · exclusions
Version-controlled plan room.
Plan sets, specs, RFIs, and addenda live in one versioned document store — no size caps, no lost revisions, no email chains.
- Unlimited plan sets
- Version history
- RFI + addenda tracking
From drawings to bid‑day in four moves.
No proprietary lock‑in. No spreadsheets on shared drives. Axiom is the connective tissue between your drawings, your subs, and your bid decisions.
- 01Upload drawings or IFCPDFs, plan sets, or BIM models — parsed in the browser.
- 02Take off manually or automaticallyClick to measure on the drawing, or let the takeoff engine extract CSI-coded line items with quantities, units, and unit costs seeded from your library.
- 03Estimate & level bidsRefine costs, invite subs, and level bids side-by-side by division.
- 04Ship proposals & GC sheetsOne-click proposal PDF, GC sheet by role, and templated leveling emails to each sub.
Ready to win more bids?
Sign the acceptable use, data processing, and subscription terms and you're in.
Let's talk about your next bid.
Software questions, outsourced estimating, or a one-off review — reach out and a real estimator gets back to you.